Spaces that impress people and support your goals

We plan and verify the quality of your work, learning, and living environments – measurable rather than subjective, and consistent across all locations.

Request a project check
ibak office Ausbauten + Mieter

Accredited WELL Performance Testing Organization – one of the few in Europe

certification processes supported

460+

valued GFA

7.4 million sqm

Properties in the largest valued portfolio

204

Clients in the DACH region

50+

Where are you currently at?

Corporate Real Estate · Investing in a new working environment
The spaces should be attractive, healthy, and future-proof.
→ Which measures really improve user experience and employer attractiveness?
New Work Project Management · Planning a new location
Sustainability, health, and digitalization should be part of the planning from the very beginning.
→ How do we integrate this in terms of schedule, organization, and budget – and what makes this location special?
Occupier · The space needs to be certified
Often, there is a corporate mandate that applies to all locations.
→ Which standard fits your goals and budget?
Workplace + Tenant Representation · Employees expect functional work environments
There is a gap between expectations and reality that no one can account for.
→ How do we turn subjective assessment into measurable quality – and how do we ensure everyone is treated equally in the process?
Office image ibak 10 1-halftone

What we handle

We answer the questions that determine financing, valuation, and holding periods.
Office image ibak 10 1-halftone
We manage the process and guide it through to providing evidence for your stakeholders.
Office image ibak 10 1-halftone
We analyze, validate, and calculate – closing the data gaps that lower your valuation.
Office image ibak 10 1-halftone

From the initial inquiry to verification

1. Project check

User needs, location, building quality, certification options

2. Strategy

Materials, comfort, zoning, budget

3. Measures

Specifications, tender documents, policies, and contracts

4. Verification or certificate

Verification and documentation
Was wir übernehmen

4 weeks to a decision-making basis

We survey users, align with your company's sustainability goals, and evaluate location requirements, building quality, and certification options. You receive a clear gap analysis.

01
Mapping the current vs. target situation
User requirements, site-specific features, fit-out standards, and certification options
Duration
1 week
02
Investment decisions and roadmap
Optimizing indoor air quality, lighting, and office or residential environments
Duration
2 weeks
03
Implementation recommendations
Structural and operational steps to achieve the goal
Duration
1 week

What you will have in hand afterwards

Gap analysis based on user surveys and site assessments
Roadmap for healthy, attractive, and sustainable work, learning, and living environments
Clear priorities and investment decisions
Specifications and tender documents for implementation
Independent verification of the certificate

We are proud of our clients

Südkreuz Berlin

Berlin
View reference
View reference
ca. 30.000
QM GFA
WELL Platin
System

Lighthouse I Tabakquartier

Am Tabakquartier, Bremen
View reference
View reference
approx. 4,100
QM GFA
DGNB Silver+ QNG Plus
System

Glückaufhaus

Rüttenscheider Str. 2, Essen
View reference
View reference
approx. 21,700
QM GFA
LEED O+M
System

Skyper Frankfurt

Taunusanlage 1 60329 Frankfurt am Main
View reference
View reference
approx. 80,000
QM GFA
LEED v4.1 O+M, ARC Score Version 3.0
System

Kastor

Platz d. Einheit 1, 60327 Frankfurt am Main
View reference
View reference
approx. 29,000
QM GFA
LEED O+M
System

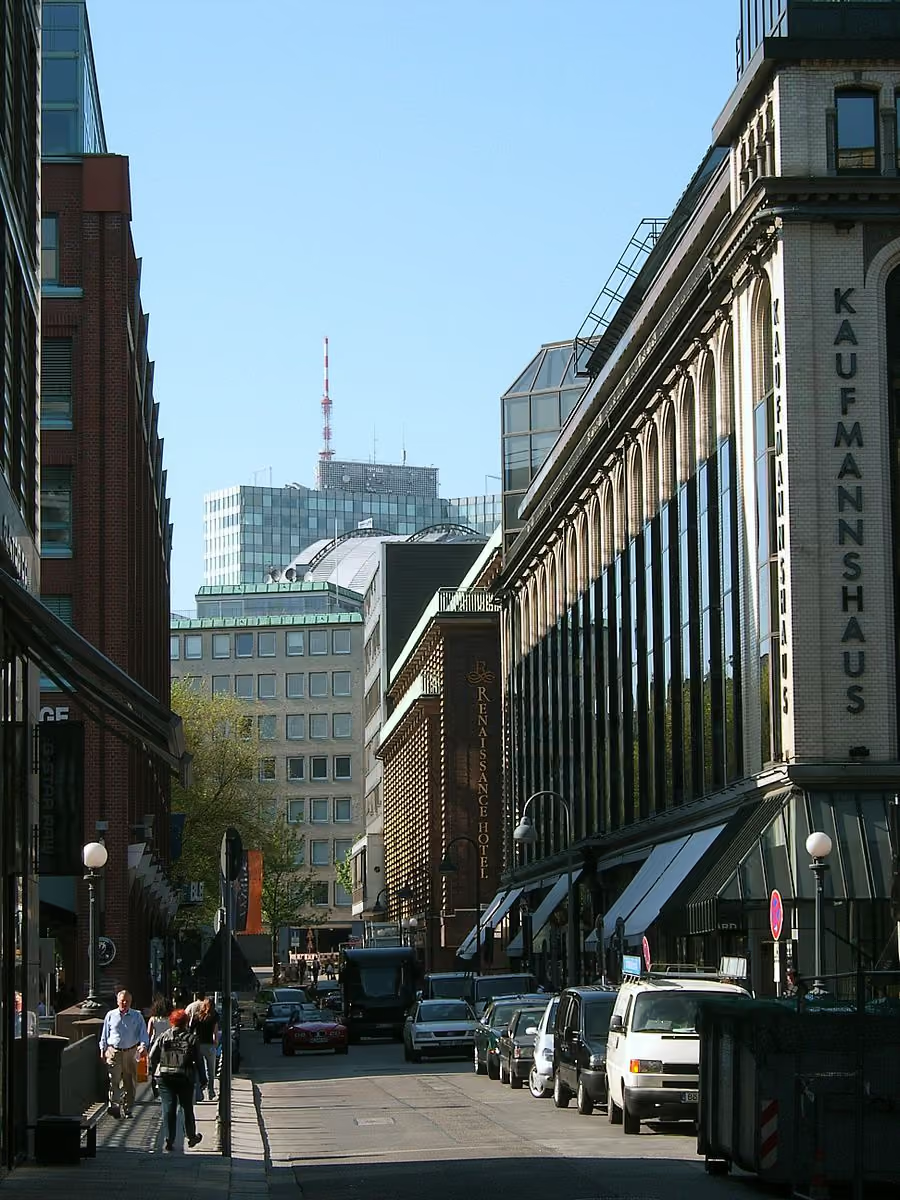
Kaufmannshaus

Bleichenbrücke 10, Hamburg
View reference
View reference
approx. 30,500
QM GFA
LEED O+M
System

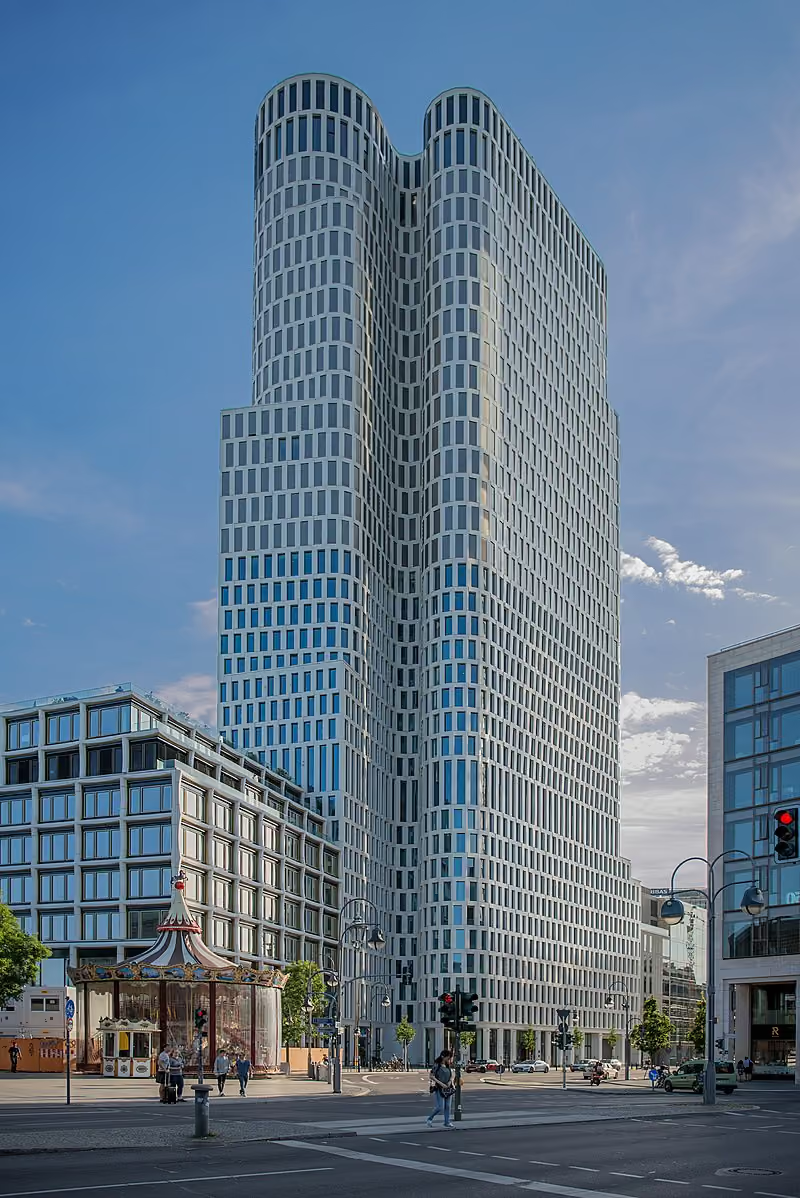
Upper West

Kantstrasse 164, Berlin
View reference
View reference
approx. 59,700
QM GFA
LEED O+M
System

Upper Zeil, Frankfurt

Zeil 112-114, Frankfurt
View reference
View reference
approx. 19,000
QM GFA
LEED O+M
System

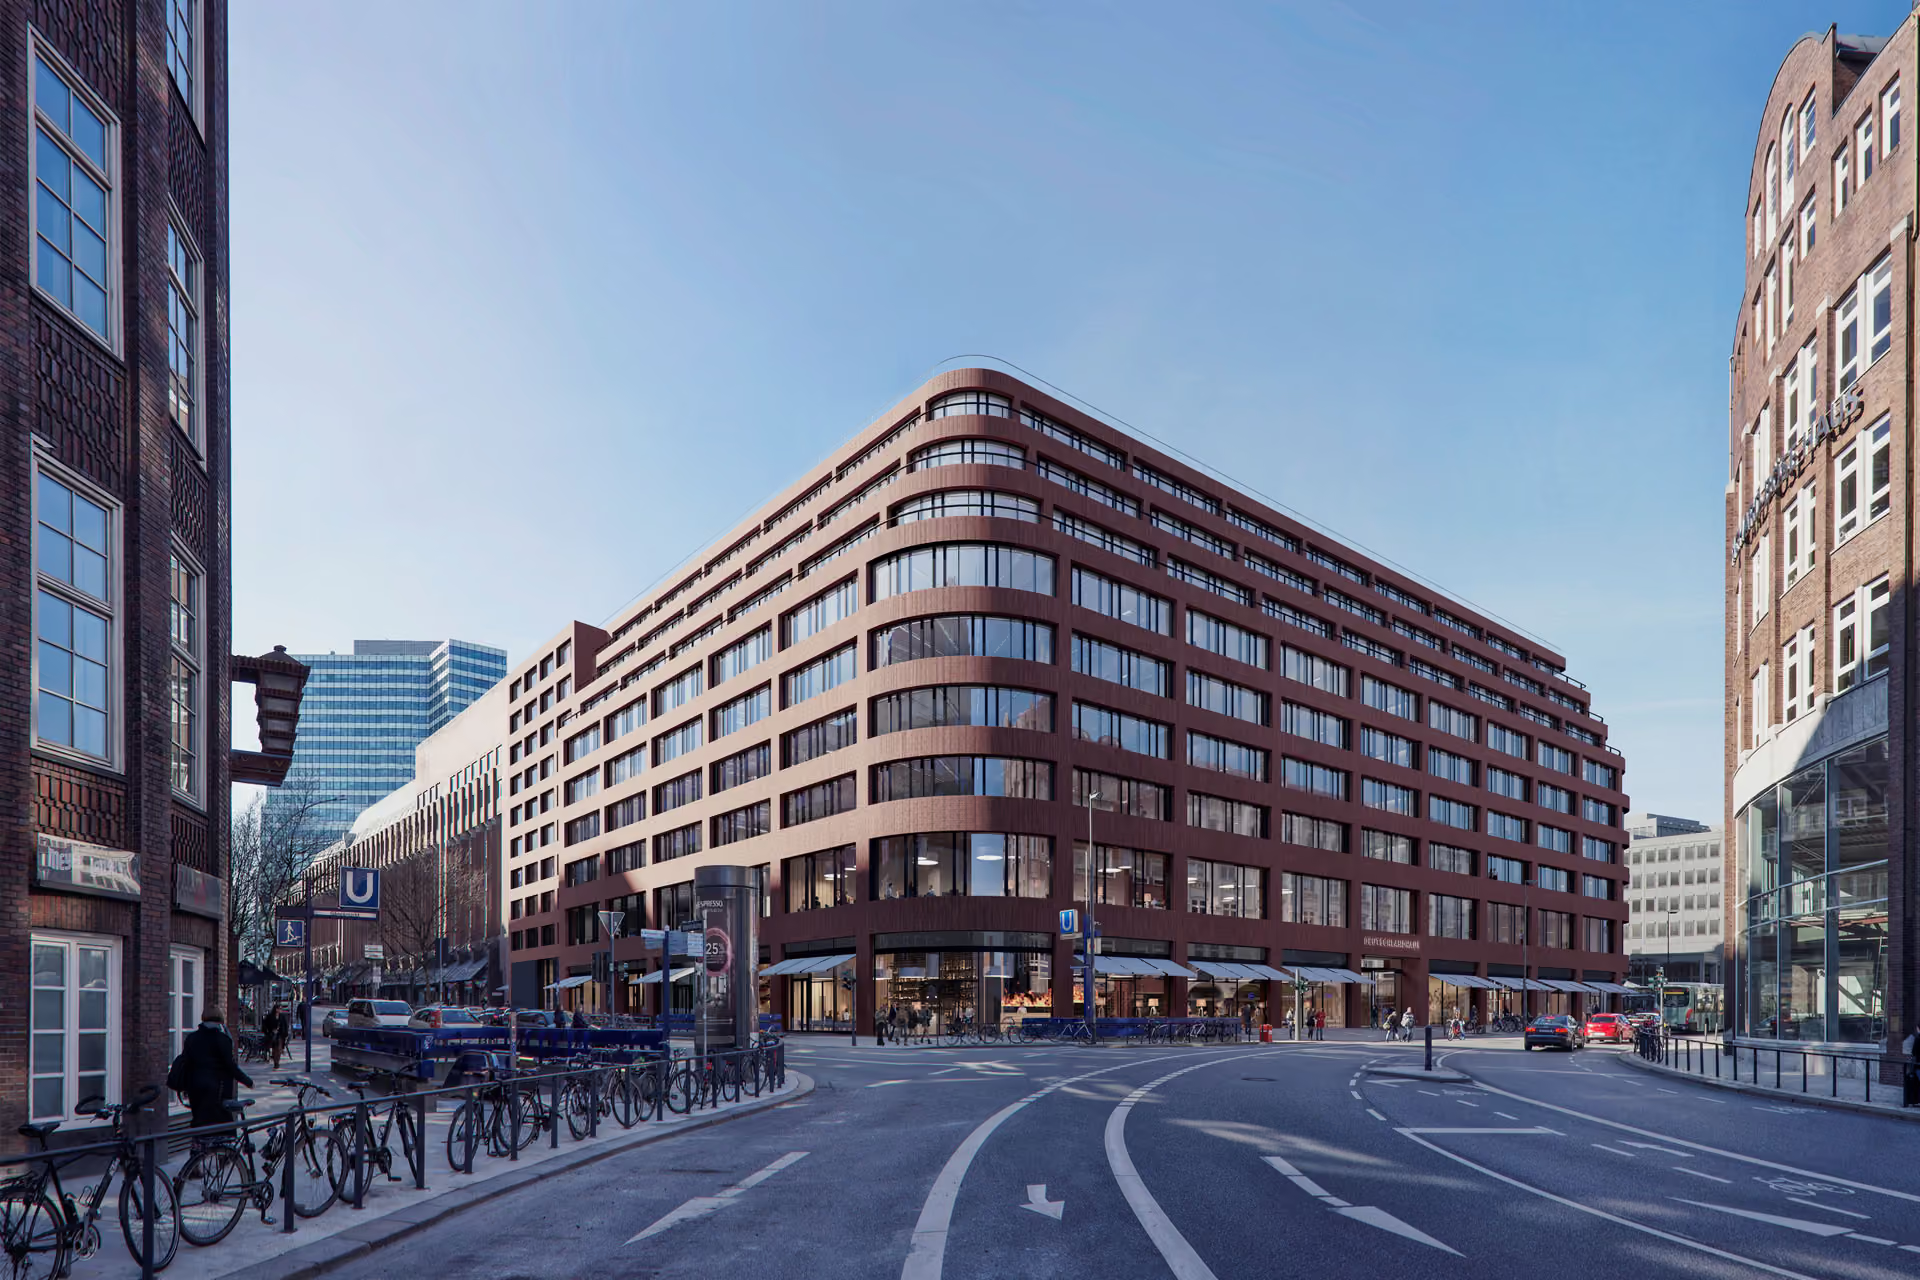
Deutschlandhaus Hamburg

Valentinskamp Hamburg
View reference
View reference
approx. 27,500
QM GFA
LEED BD+C: CS
System

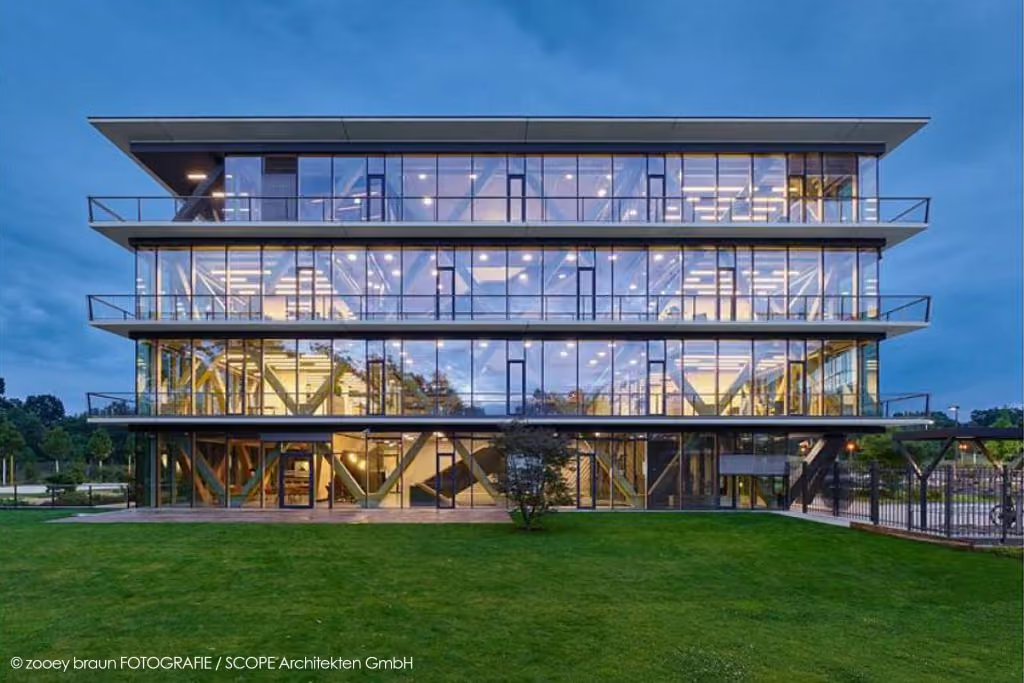
SAP Potsdam

Nedlitzer Straße, Potsdam
View reference
View reference
approx. 57,500
QM GFA
LEED NC v2009
System

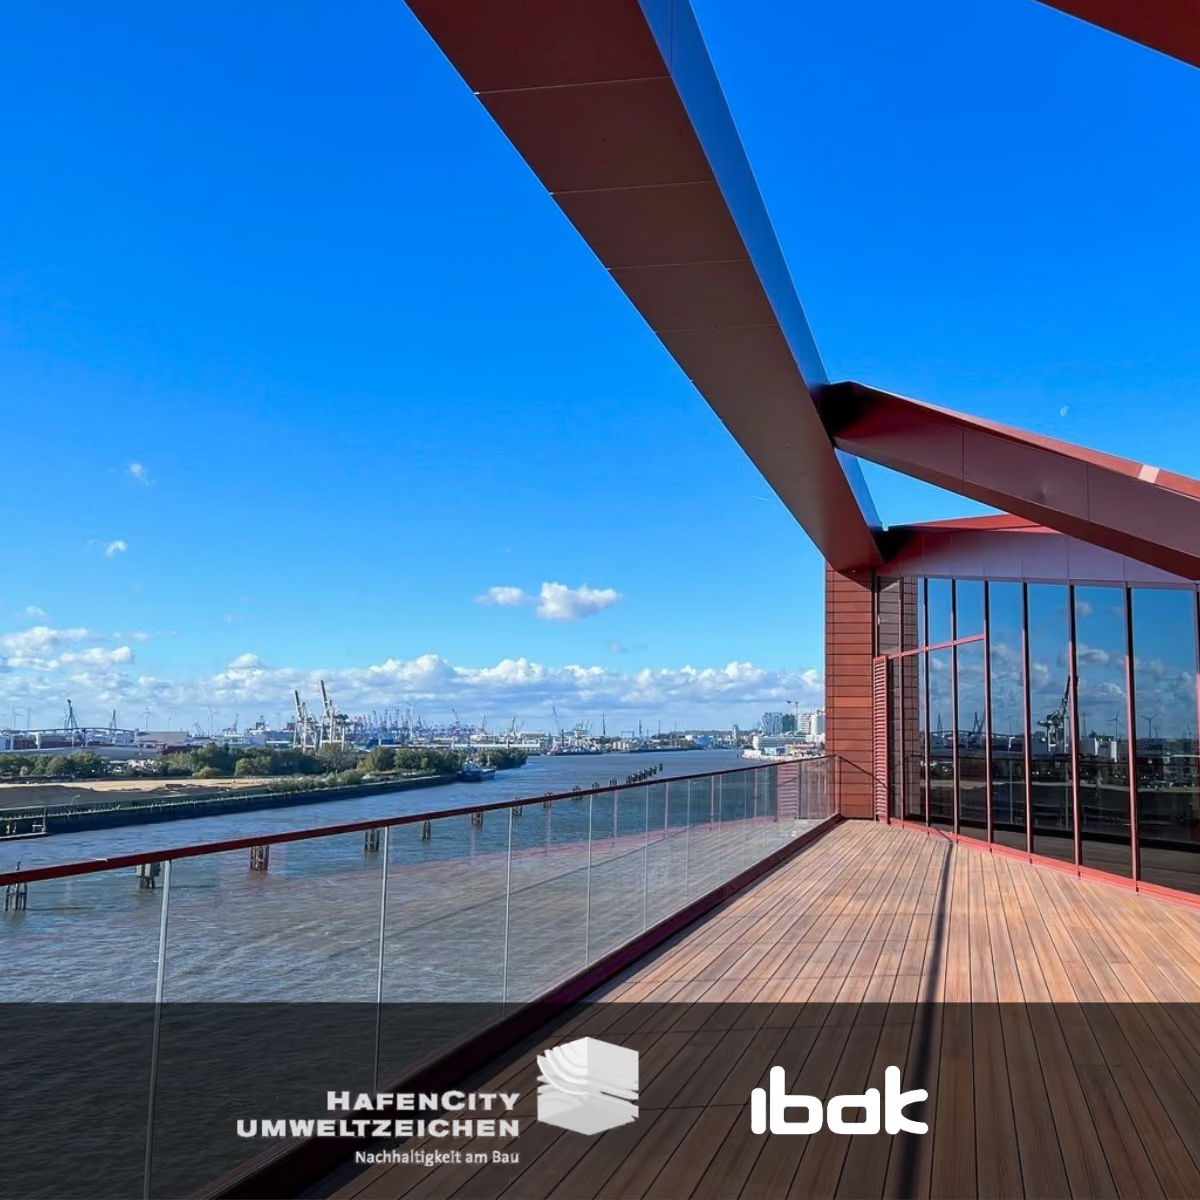
Enerparc Hamburg

HafenCity (Kirchenpauerstraße 26)
View reference
View reference
9,575.96
QM GFA
HafenCity Ecolabel, version 3.0
System

Opus 84 Hamburg

Baakenhafen District BF 84 Hamburg
View reference
View reference
approx. 27,500
QM GFA
HafenCity Eco-Label, version 3.0
System

Ipanema Hamburg

Überseering Hamburg
View reference
View reference
approx. 21,000
QM GFA
DGNB NBV15
System

Fuhle 101 Hamburg

Fuhlsbüttler Straße Hamburg
View reference
View reference
approx. 28,600
QM GFA
DGNB MIX15
System

Infinity Office Düsseldorf

Schwannstraße Düsseldorf
View reference
View reference
approx. 23,000
QM GFA
DGNB NBV15.2
System

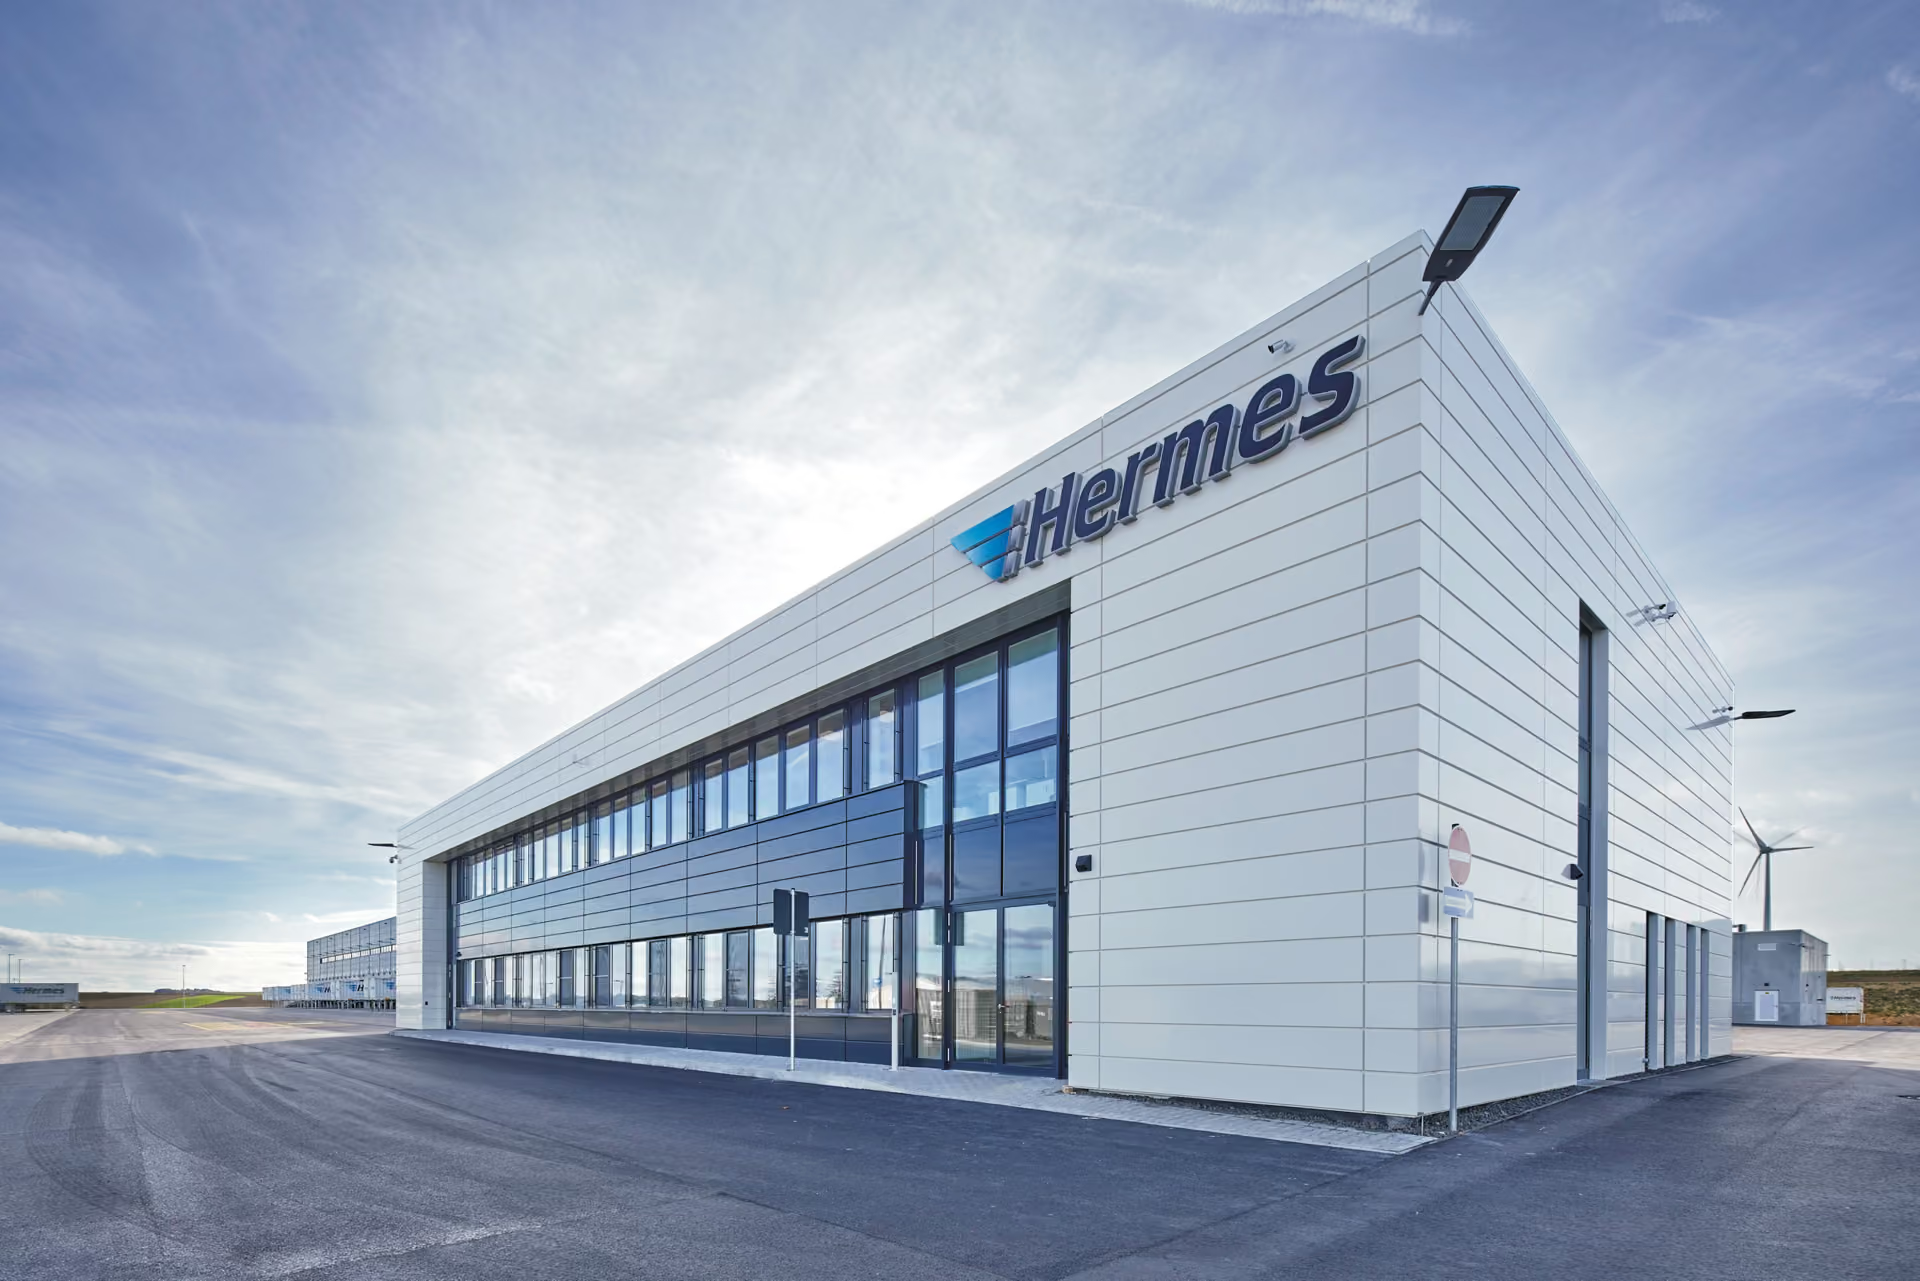
Hermes Bluefield

Heilbronn, Mainz, Augsburg, Berlin-Southwest, Halle, Hamburg, Münster, Osnabrück
View reference
View reference
approx. 10,700 / 12,700
QM GFA
DGNB NLO15
System

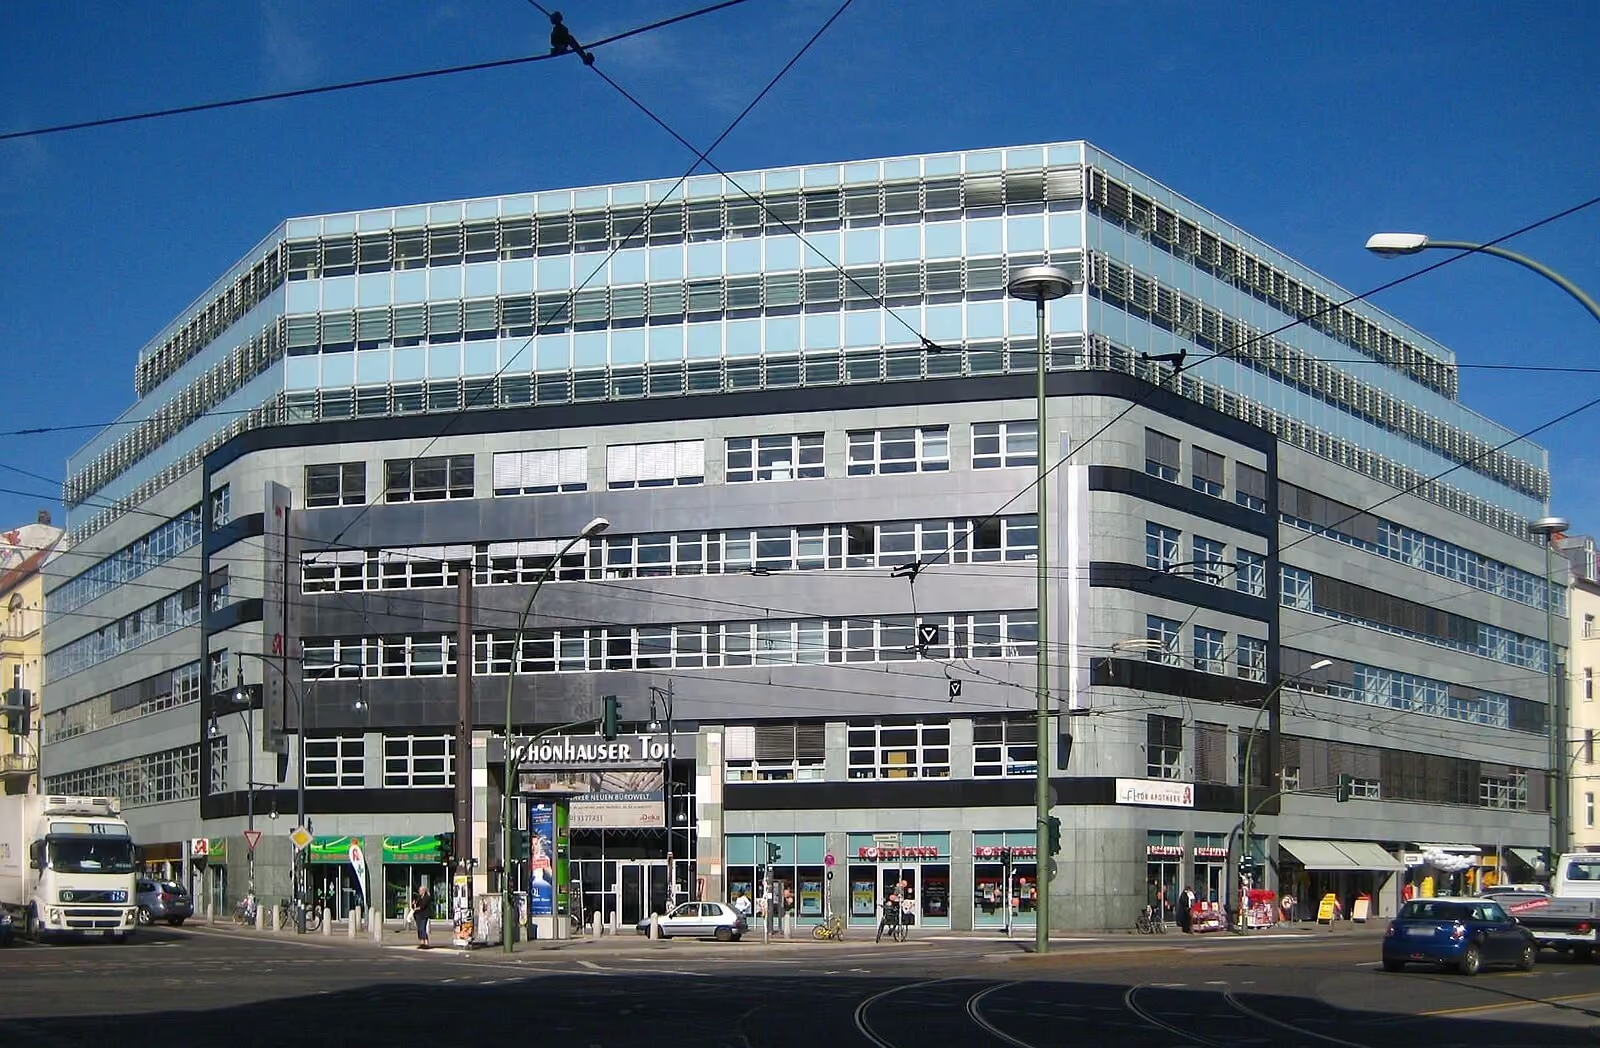
Schönhauser Tor, Berlin

Torstraße 49, Berlin
View reference
View reference
approx. 18,800
QM GFA
BREEAM In-Use
System

PEER I Tabakquartier

Am Tabakquartier, Bremen
View reference
View reference
approx. 2070
QM GFA
DGNB Silver + QNG Plus
System

LUX I Tabakquartier

Am Tabakquartier, Bremen
View reference
View reference
approx. 2,070
QM GFA
DGNB Silver QNG Plus
System

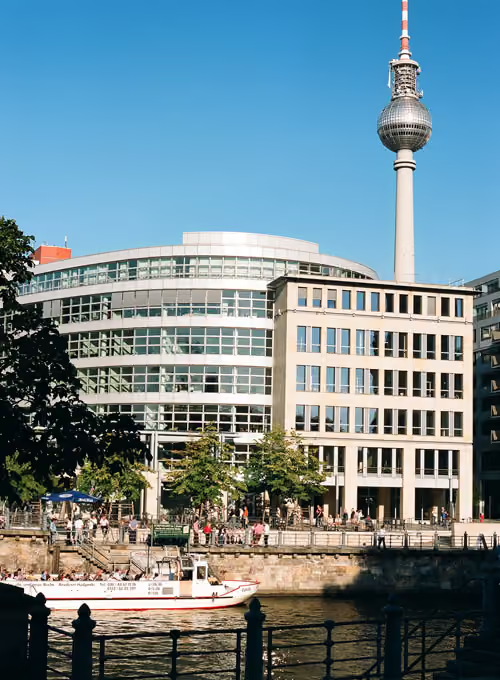
Spreepalais am Dom, Berlin

Anna-Louisa-Karsch-Strasse 2, Berlin
View reference
View reference
approx. 25,000
QM GFA
BREEAM In-Use
System

ALVA I Tabakquartier

Am Tabakquartier, Bremen
View reference
View reference
approx. 2,900
QM GFA
DGNB New Construction + QNG
System

Tabakquartier

Am Tabakquartier, Bremen
View reference
View reference
approx. 193,000
QM GFA
DGNB Silver + QNG Plus
System

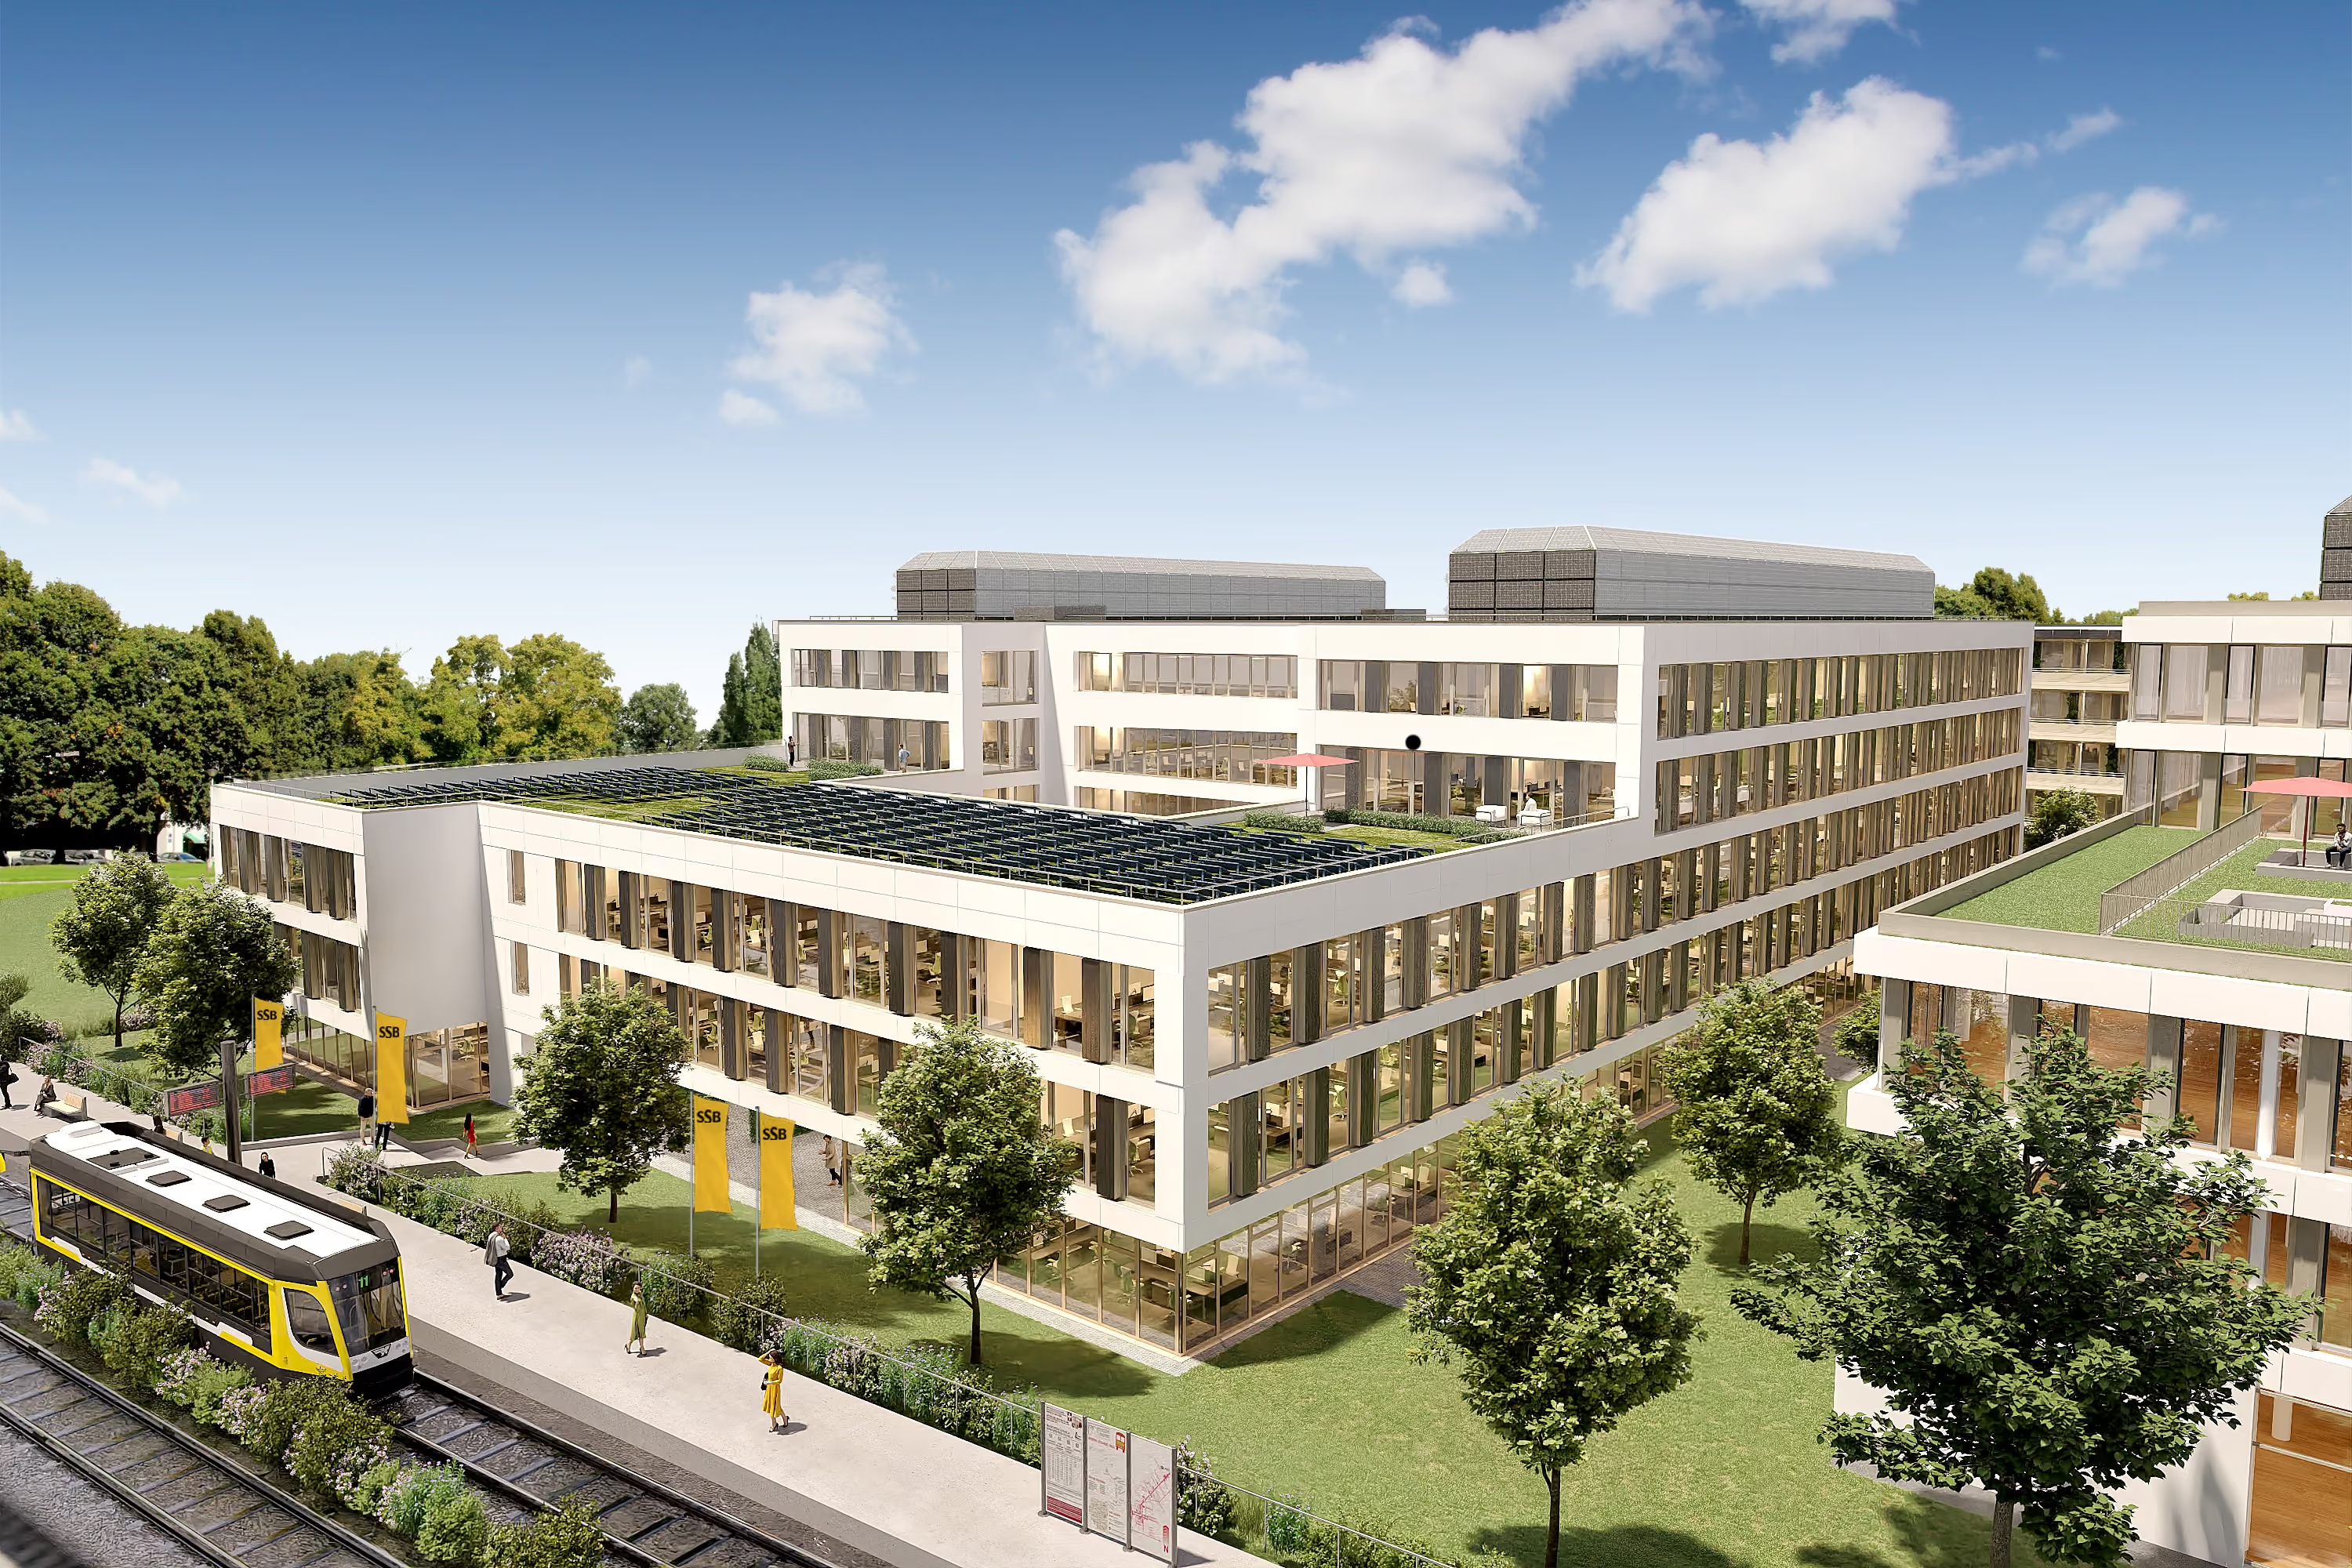
W2 Campus

Schockenriedstraße 39A-C, 70565 Stuttgart
View reference
View reference
BS 1+2: approx. 28,000, BS3: approx. 17,400, BS4: approx. 23,700
QM GFA
LEED Platinum
System

SUN Munich

Munich
View reference
View reference
31,905
QM GFA
DGNB New Construction
System

DMK Airport City Bremen

Bremen
View reference
View reference
approx. 21,533
QM GFA
DGNB New Construction
System

Seestern

Am Seestern 1, Düsseldorf
View reference
View reference
approx. 69,800
QM GFA
BREEAM In-Use
System
Sie wissen noch nicht - welche Anforderungen für Ihr Projekt gelten

Are you planning a space and want to know what really works?

We start with the people who will be working there.
Request a project check

What we work with

Workspace + user assessments

Leasing, renting, redesigning, or reorganizing office locations. Surveys, user analyses, and recommendations for action regarding safety, comfort, performance, and employee retention.

Measurements

Indoor air quality, lighting, acoustics, and comfort in existing or new rental spaces. Measurement report including key performance indicators, deviation analysis, and optimization potential.

WELL Strategy

When health and user experience become the standard. Strategy for comfort, HR topics, catering, and medical services, including goal definition, an overview of measures, and optional WELL certification.

LEED ID+C + DGNB for Interiors

Interior and tenant fit-outs with certification goals, including multi-site projects. We handle certification strategy, moderation, coordination of all stakeholders, and documentation through to the final issuance of the certificate.

Smart building + connectivity analysis

Planning future-proof spaces, leasing, or renovation. Assessment of digital infrastructure with recommendations for construction, software, and provider contracts.

Energy Audits

If your company is required to conduct energy audits across multiple locations. Audit report including measures, key performance indicators, and recommendations for action.

Simulations

Validation of planning decisions regarding energy, comfort, daylight, and microclimate. Simulation report including scenarios, key performance indicators, and optimization recommendations.

WELL Performance Testing

Frequently Asked Questions

How is the budget allocated between interior fit-out, FF&E, and operator-related items?

We disclose the costs for construction and building services (cost groups 300 and 400) following our analysis and in collaboration with your planners. Regarding furniture and equipment, we review your supplier contracts, as we believe new furniture, energy-efficient lighting, and technology are necessary regardless.

Which colleagues from HR and Facility Management should we involve?

HR plays a key role in planning and certification, with the FM team providing support. We enjoy working directly with both and facilitating their coordination.

Can you prepare the results for marketing and internal communication purposes?

Yes. We will show you samples from previous projects and tailor them to your specific needs.

What specific added value does the certification offer us?

Certification makes the quality of your work environment visible and transparent. It supports employer branding and employee retention, while providing valuable insights for leasing or repositioning rental spaces to prevent vacancies.

How much internal effort is required from us during the certification process?

If you limit this to construction-related topics, the effort is manageable. Your team provides the information, we handle the management, and you make the decisions. Alternatively, if you optimize your HR concepts, you will be more deeply involved (health benefits, catering, etc.).

Is our location suitable for certification?

In most cases, yes. Together, we will analyze your current situation, uncover your potential, and develop a feasible path toward certification.