LEED ID+C Interior Design + Construction

Certification for interior spaces, independent of the entire building. It is suitable if you are fitting out or renovating spaces and want to provide internationally comparable proof of the quality of the work environment.

Request project check
LEED ID + C hero visual

The system at a glance

Embossing
Certified · Silver · Gold · Platinum
Areas of Application
Commercial Interiors · Retail + Hospitality
System Provider and Testing Body
System provider: US Green Building Council (USGBC)

Certification body: Green Business Certification Inc. (GBCI)

Validity
unlimited
Einordnung Leed ID + C

Classification

The process accompanies the planning and execution of interior spaces and evaluates them independently of the building as a whole. The focus is on components that the fit-out actually influences: furniture and equipment, technical components such as IT, and the facilities in kitchenettes, kitchens, break rooms, and conference areas, as well as acoustics, lighting, and ergonomics.

The structural framework, shell, building envelope, primary building services, and overall building energy efficiency are excluded. The result is an internationally comparable statement regarding the quality of the space, focusing on health, resource conservation, and energy efficiency.

Proven quality in interior construction

Marketing and leasing

The certificate provides proof of sustainability and quality goals in interior design rather than just claiming them. This aids in marketing the space and increases its appeal to users.

Employer brand

Making the quality of the work environment visible has an impact both internally and externally.

International selection decisions

For companies operating internationally, ID+C can be the deciding factor when comparing different locations.

A standard you can replicate at every location

Corporations often use ID+C as a corporate standard to ensure consistent space quality worldwide.

Independent of the building

You do not need building-wide certification, nor is the cooperation of the property owners strictly required.
System Leed ID + C

When a different system is a better fit

If you want to have the building as a whole evaluated, ID+C is not enough. The structural framework, shell, building envelope, primary building services, and the energy efficiency of the entire building remain unevaluated; for that, you need a building certification. And if the decision must be based solely on return on investment, this process will not support it, as its value lies in its external impact and in employee retention.

The path to certification

Project Check

Is ID+C a good fit for your space, what kind of certification is realistic, and what does the lease agreement stipulate?

Strategy

Goals, priorities, and specifications for expansion and fit-out

Measures

Simulations, measurements, life cycle assessments, energy modeling, and support during planning and execution

Certificate

Documentation until review by GBCI

Duration

Until submission

depending on the expansion, renovation, or refurbishment phase
6 months to 1.5 years

Submission to certification

 
4-6 months

What we handle

End-to-end process auditing
Simulations
Measurements
Life Cycle Assessments (LCA)
Energy Modelling
Material ecological testing
Communication with the system provider, in English
Coordination of documentation and liaison with the testing body

We are proud of our clients

Südkreuz Berlin

Berlin
View reference
View reference
ca. 30.000
QM GFA
WELL Platin
System

Lighthouse I Tabakquartier

Am Tabakquartier, Bremen
View reference
View reference
approx. 4,100
QM GFA
DGNB Silver+ QNG Plus
System

Glückaufhaus

Rüttenscheider Str. 2, Essen
View reference
View reference
approx. 21,700
QM GFA
LEED O+M
System

Skyper Frankfurt

Taunusanlage 1 60329 Frankfurt am Main
View reference
View reference
approx. 80,000
QM GFA
LEED v4.1 O+M, ARC Score Version 3.0
System

Kastor

Platz d. Einheit 1, 60327 Frankfurt am Main
View reference
View reference
approx. 29,000
QM GFA
LEED O+M
System

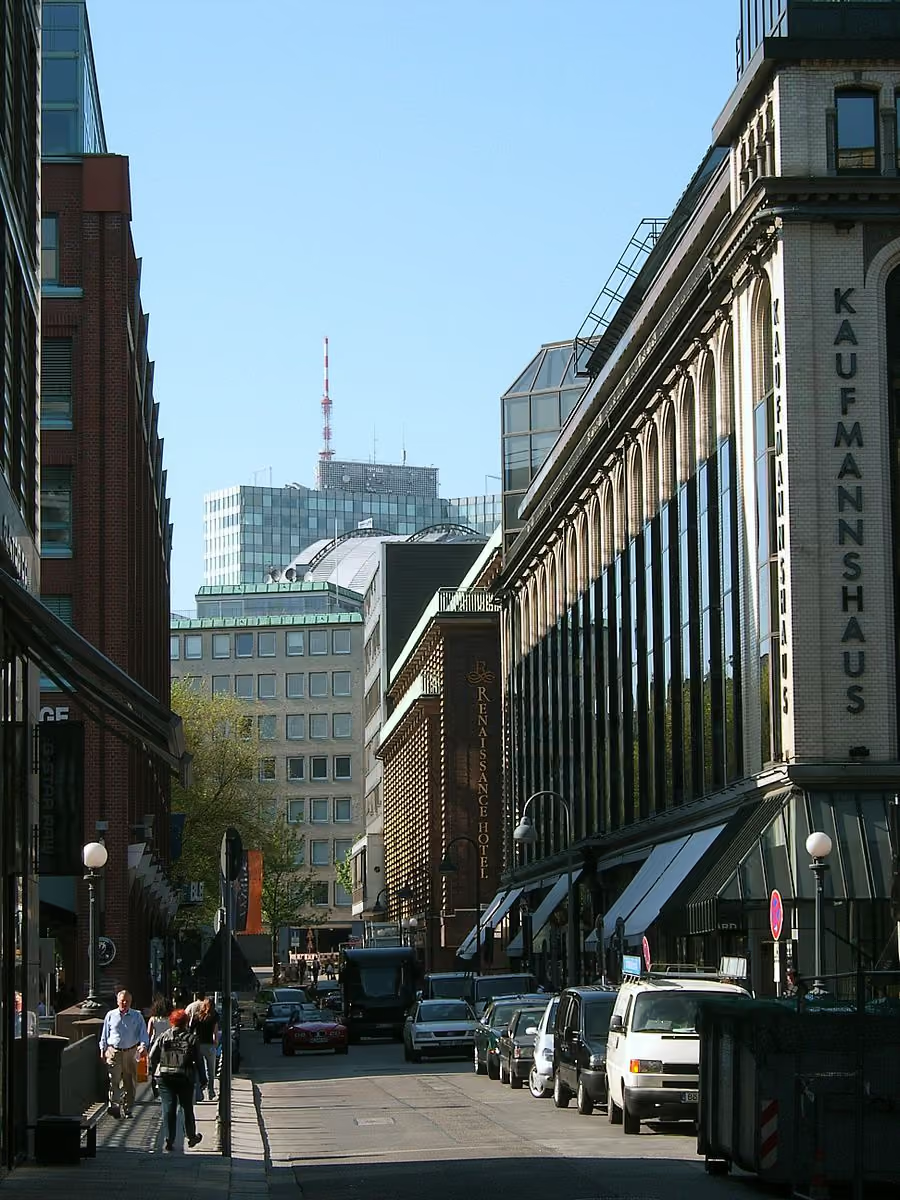
Kaufmannshaus

Bleichenbrücke 10, Hamburg
View reference
View reference
approx. 30,500
QM GFA
LEED O+M
System

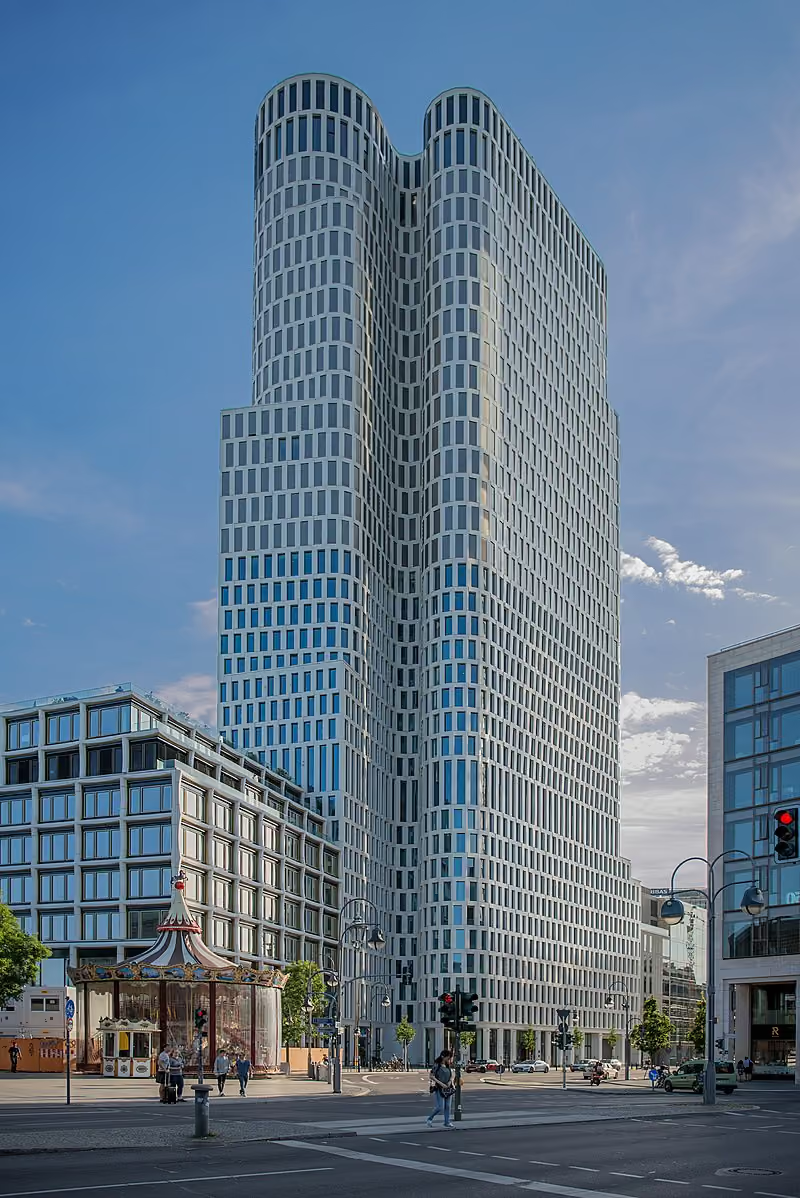
Upper West

Kantstrasse 164, Berlin
View reference
View reference
approx. 59,700
QM GFA
LEED O+M
System

Upper Zeil, Frankfurt

Zeil 112-114, Frankfurt
View reference
View reference
approx. 19,000
QM GFA
LEED O+M
System

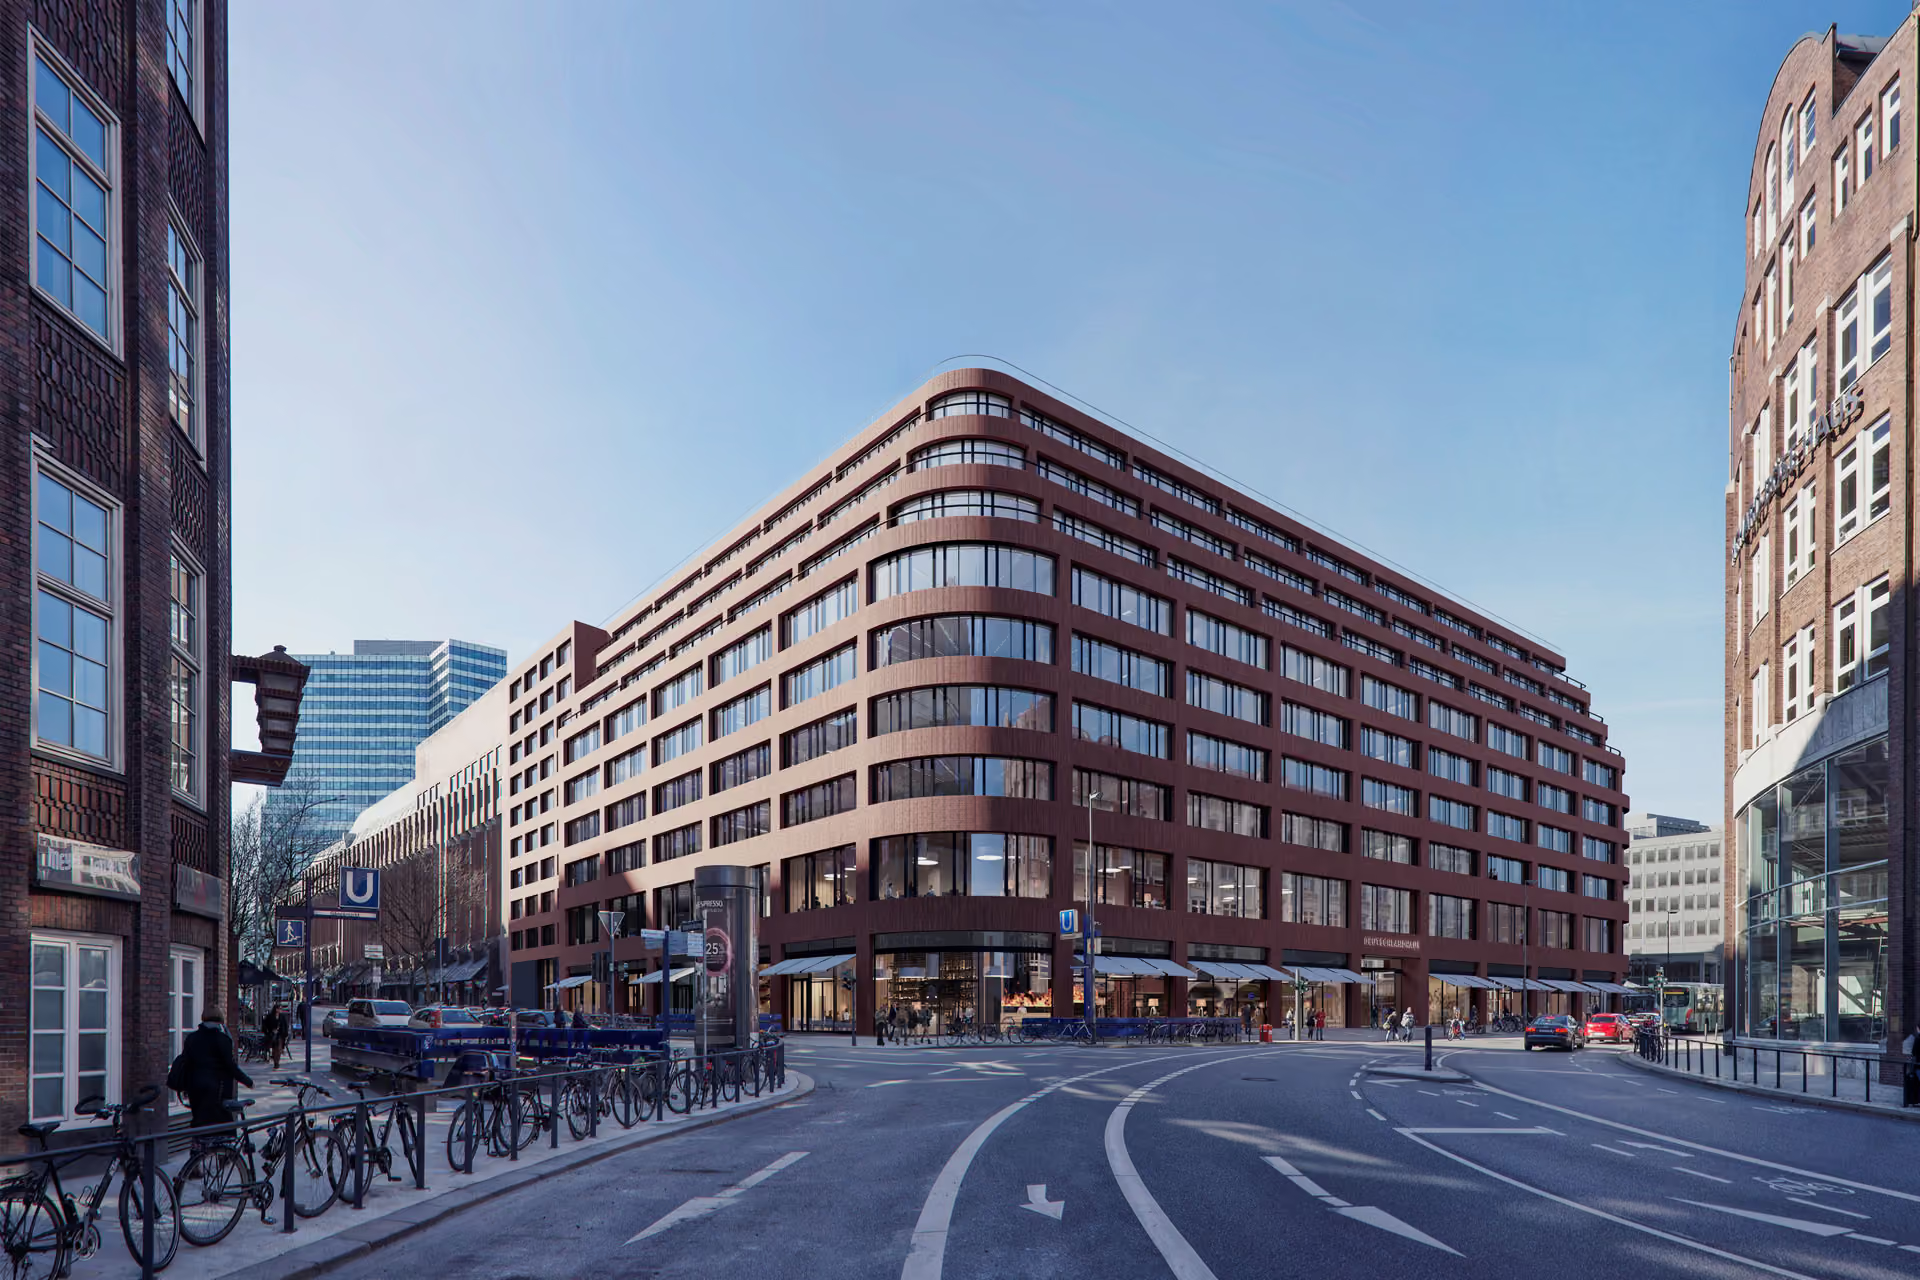
Deutschlandhaus Hamburg

Valentinskamp Hamburg
View reference
View reference
approx. 27,500
QM GFA
LEED BD+C: CS
System

SAP Potsdam

Nedlitzer Straße, Potsdam
View reference
View reference
approx. 57,500
QM GFA
LEED NC v2009
System

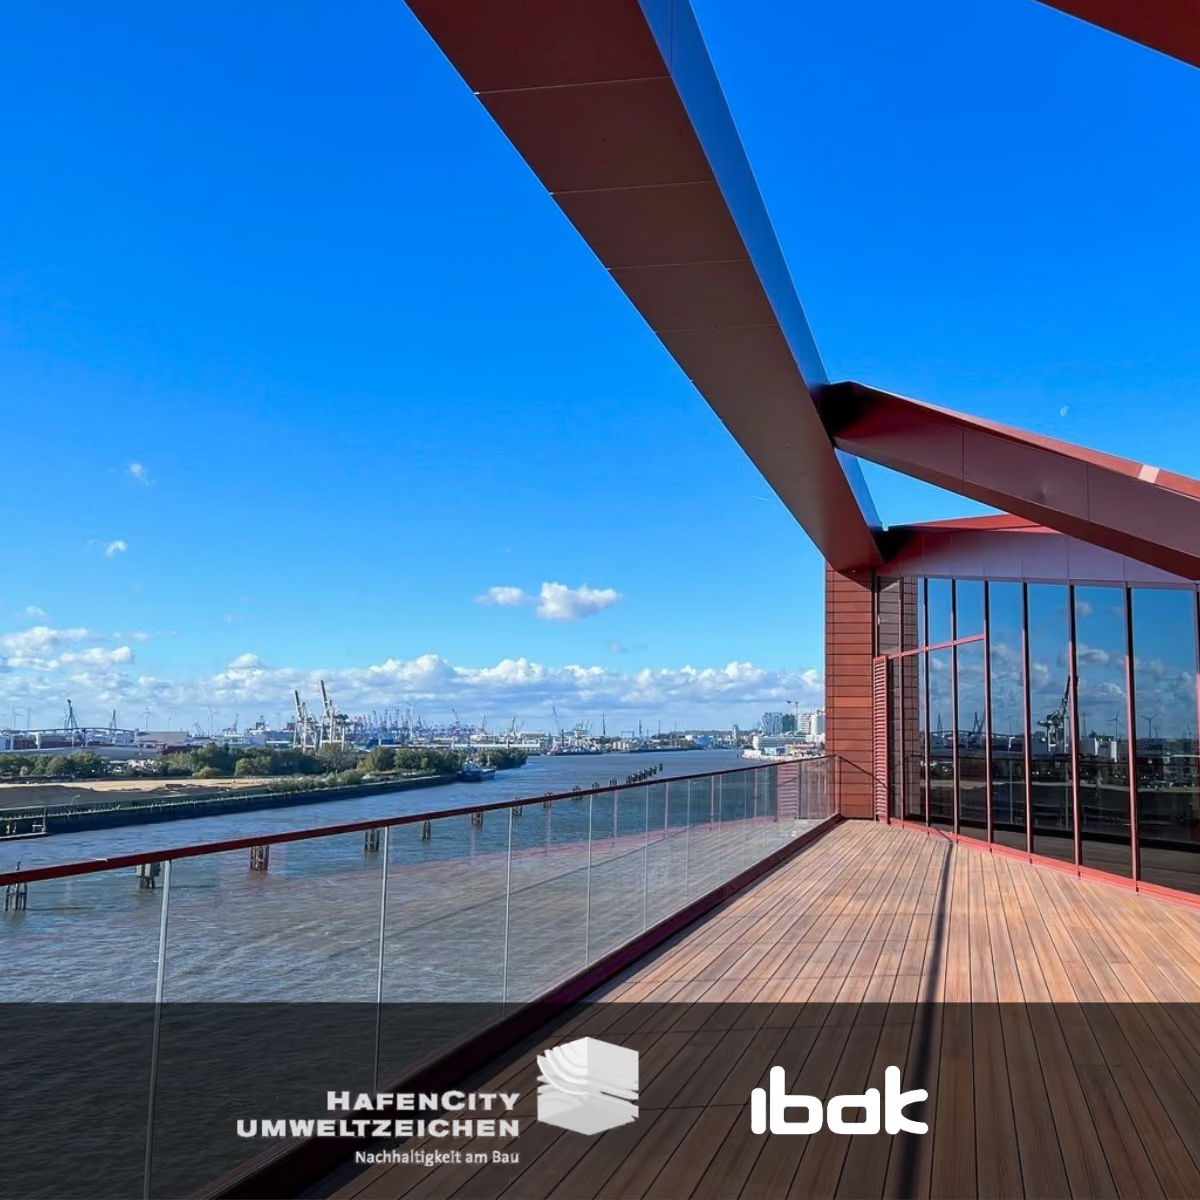
Enerparc Hamburg

HafenCity (Kirchenpauerstraße 26)
View reference
View reference
9,575.96
QM GFA
HafenCity Ecolabel, version 3.0
System

Opus 84 Hamburg

Baakenhafen District BF 84 Hamburg
View reference
View reference
approx. 27,500
QM GFA
HafenCity Eco-Label, version 3.0
System

Ipanema Hamburg

Überseering Hamburg
View reference
View reference
approx. 21,000
QM GFA
DGNB NBV15
System

Fuhle 101 Hamburg

Fuhlsbüttler Straße Hamburg
View reference
View reference
approx. 28,600
QM GFA
DGNB MIX15
System

Infinity Office Düsseldorf

Schwannstraße Düsseldorf
View reference
View reference
approx. 23,000
QM GFA
DGNB NBV15.2
System

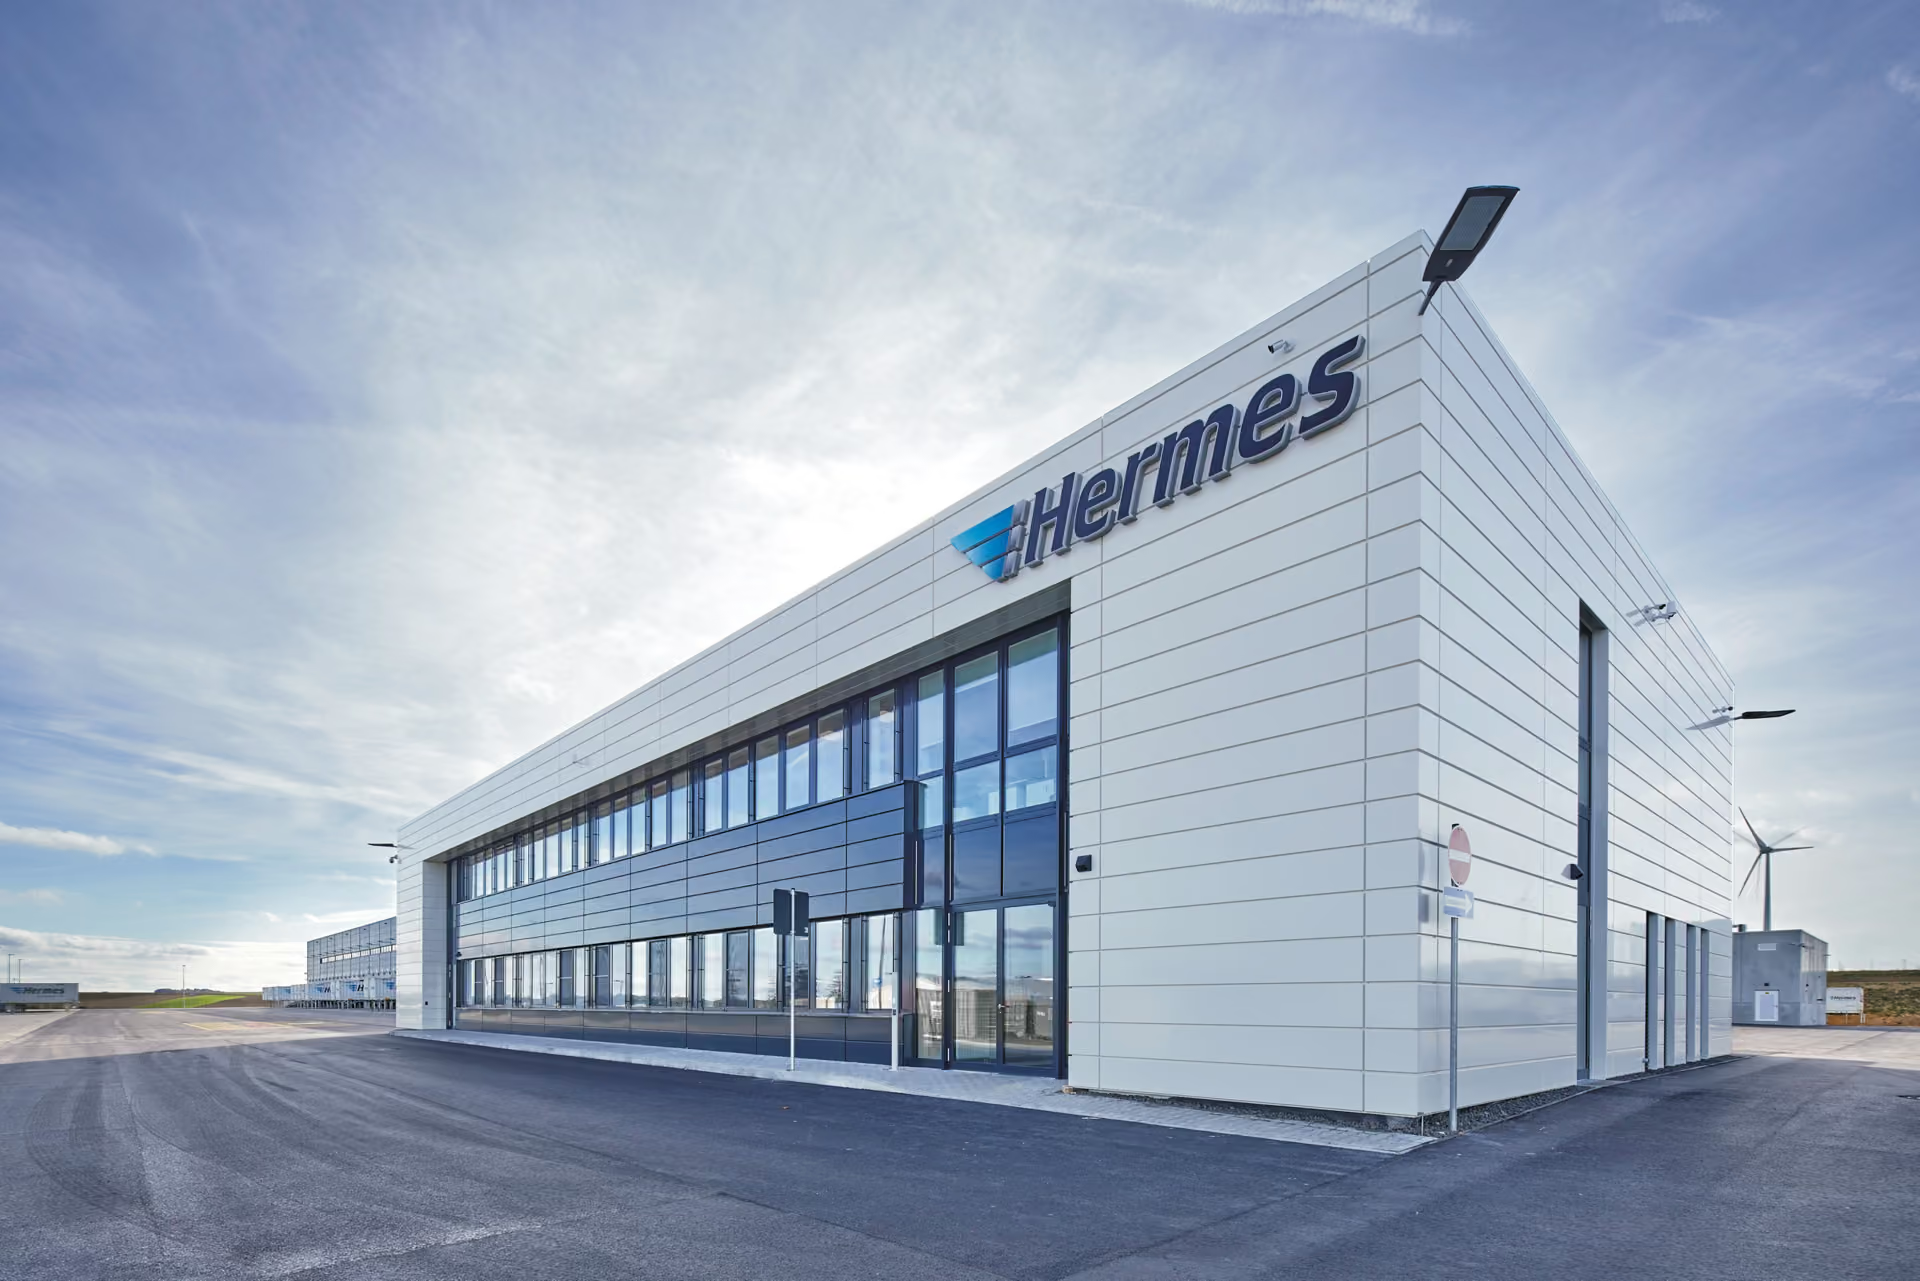
Hermes Bluefield

Heilbronn, Mainz, Augsburg, Berlin-Southwest, Halle, Hamburg, Münster, Osnabrück
View reference
View reference
approx. 10,700 / 12,700
QM GFA
DGNB NLO15
System

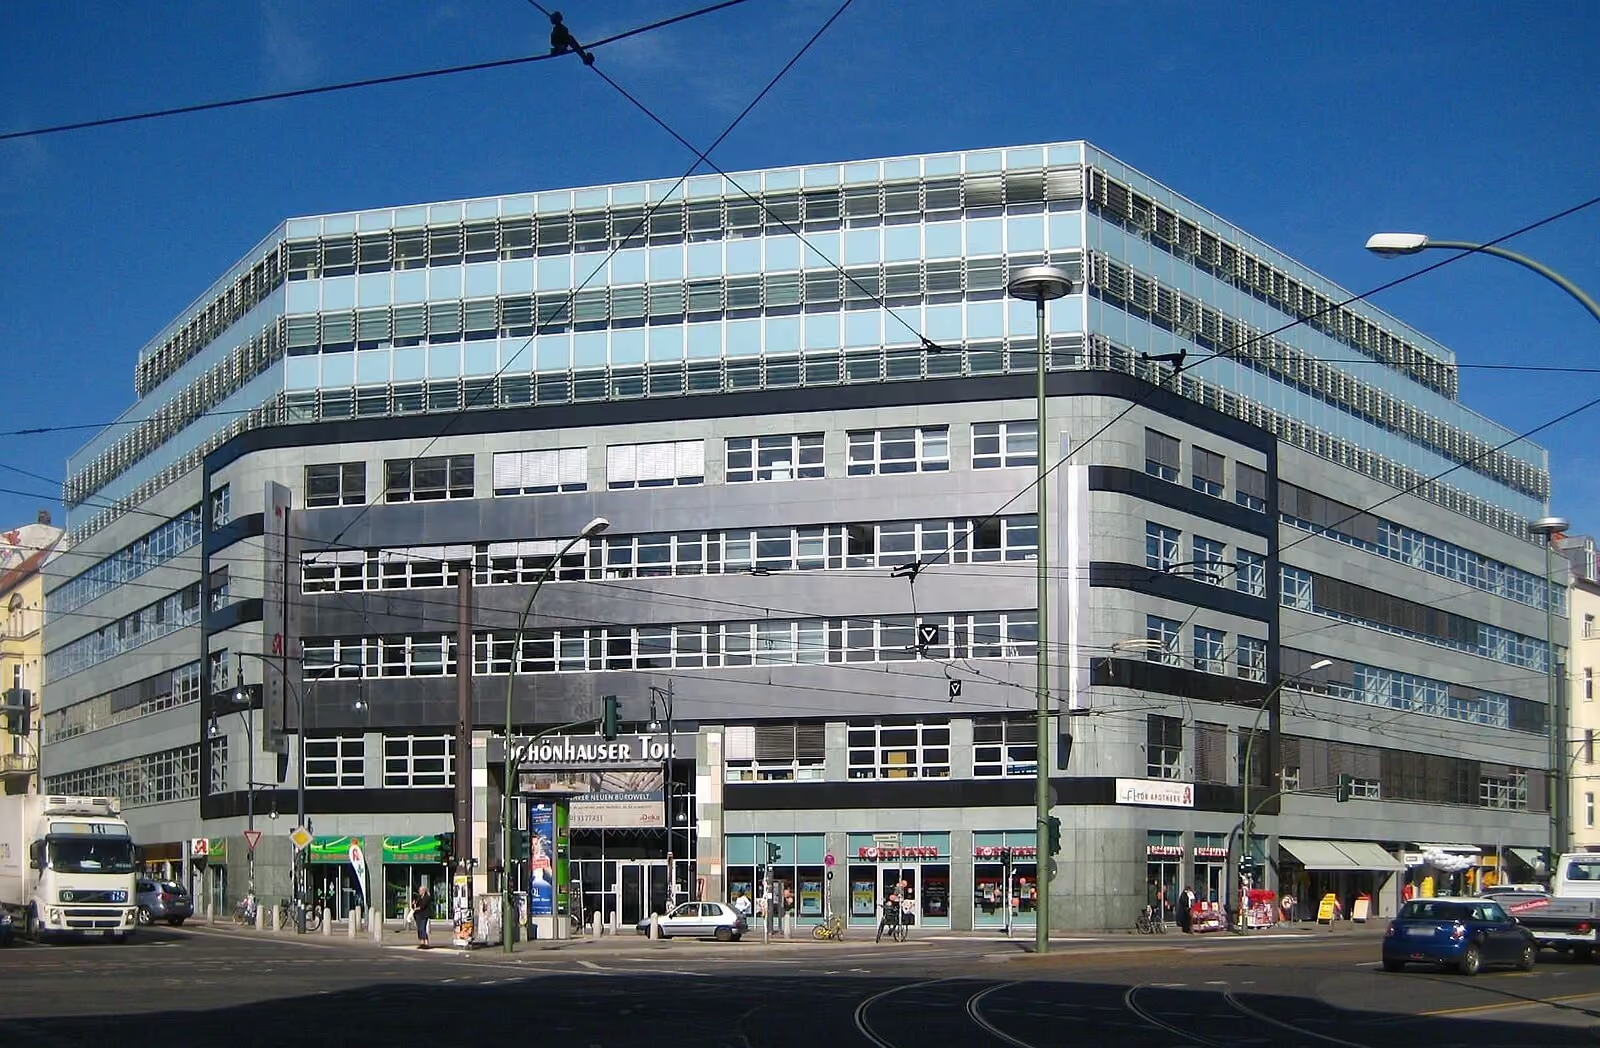
Schönhauser Tor, Berlin

Torstraße 49, Berlin
View reference
View reference
approx. 18,800
QM GFA
BREEAM In-Use
System

PEER I Tabakquartier

Am Tabakquartier, Bremen
View reference
View reference
approx. 2070
QM GFA
DGNB Silver + QNG Plus
System

LUX I Tabakquartier

Am Tabakquartier, Bremen
View reference
View reference
approx. 2,070
QM GFA
DGNB Silver QNG Plus
System

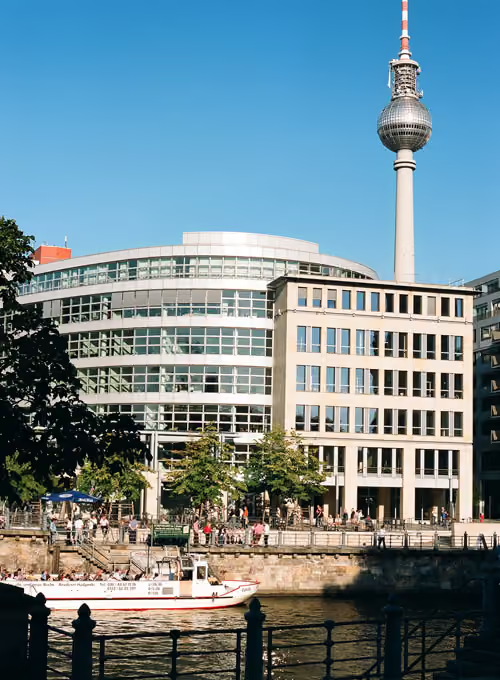
Spreepalais am Dom, Berlin

Anna-Louisa-Karsch-Strasse 2, Berlin
View reference
View reference
approx. 25,000
QM GFA
BREEAM In-Use
System

ALVA I Tabakquartier

Am Tabakquartier, Bremen
View reference
View reference
approx. 2,900
QM GFA
DGNB New Construction + QNG
System

Tabakquartier

Am Tabakquartier, Bremen
View reference
View reference
approx. 193,000
QM GFA
DGNB Silver + QNG Plus
System

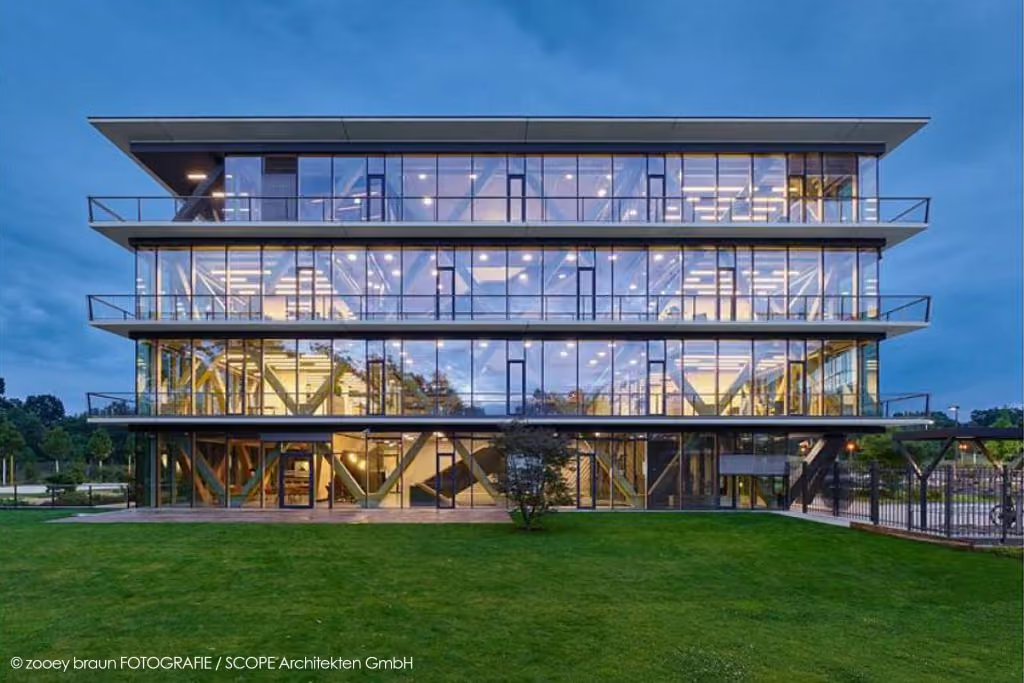
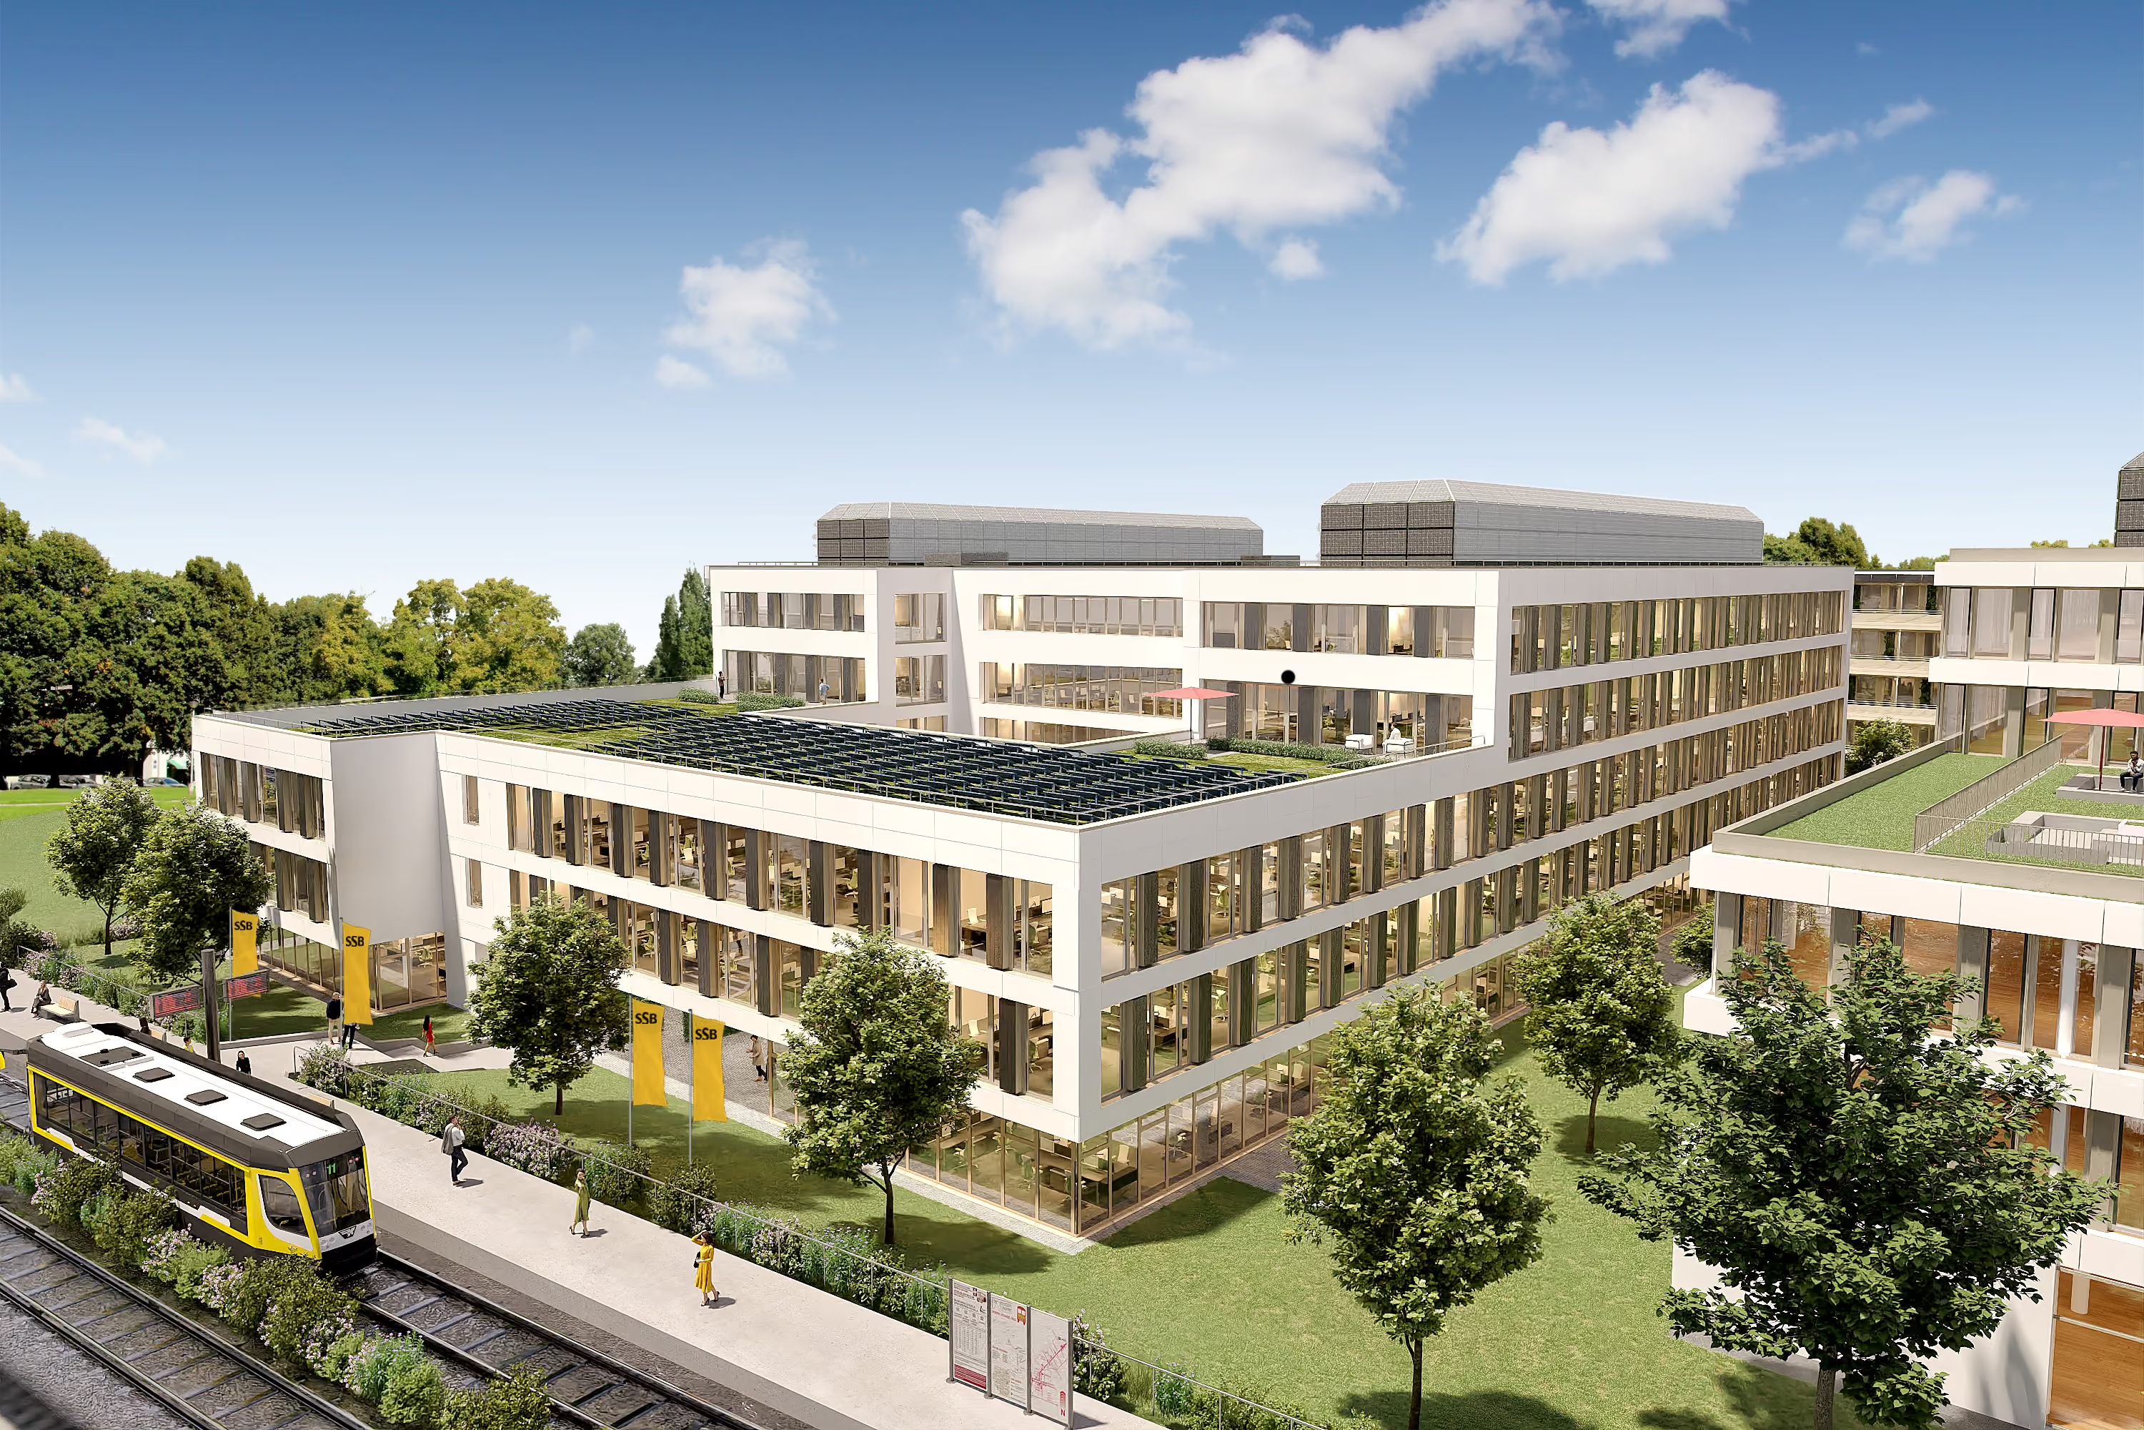
W2 Campus

Schockenriedstraße 39A-C, 70565 Stuttgart
View reference
View reference
BS 1+2: approx. 28,000, BS3: approx. 17,400, BS4: approx. 23,700
QM GFA
LEED Platinum
System

SUN Munich

Munich
View reference
View reference
31,905
QM GFA
DGNB New Construction
System

DMK Airport City Bremen

Bremen
View reference
View reference
approx. 21,533
QM GFA
DGNB New Construction
System

Seestern

Am Seestern 1, Düsseldorf
View reference
View reference
approx. 69,800
QM GFA
BREEAM In-Use
System

Frequently Asked Questions

Do we need to involve the owner or landlord?

No. It is helpful, but not strictly necessary. There is one exception: if the landlord is responsible for the basic fit-out of the space according to the lease, requirements regarding acoustics, material ecology, and the like must be included in the contract. If you are taking over the space in a screed-ready condition, implementation is entirely up to you.

How does interior certification differ from LEED building certification?

The structural framework, building shell, primary building services, and overall energy efficiency are not considered. Instead, the assessment focuses on furniture and equipment, technical components such as IT, and the fit-out of kitchenettes, break rooms, and conference areas, as well as acoustics, lighting, and ergonomics—precisely those elements defined by the tenant fit-out.

Does implementing US standards pose any difficulties for us?

No. We only use English-language documents when communicating with the system provider or if you specify English as the contract language. Otherwise, we communicate with you in German. For the European market, the system provider accepts German and European standards as proof for many criteria, known as Alternative Compliance Paths. The exception is the Energy Model, which must be set up according to the ASHRAE standard. We create this model ourselves and are familiar with the standards.